Description
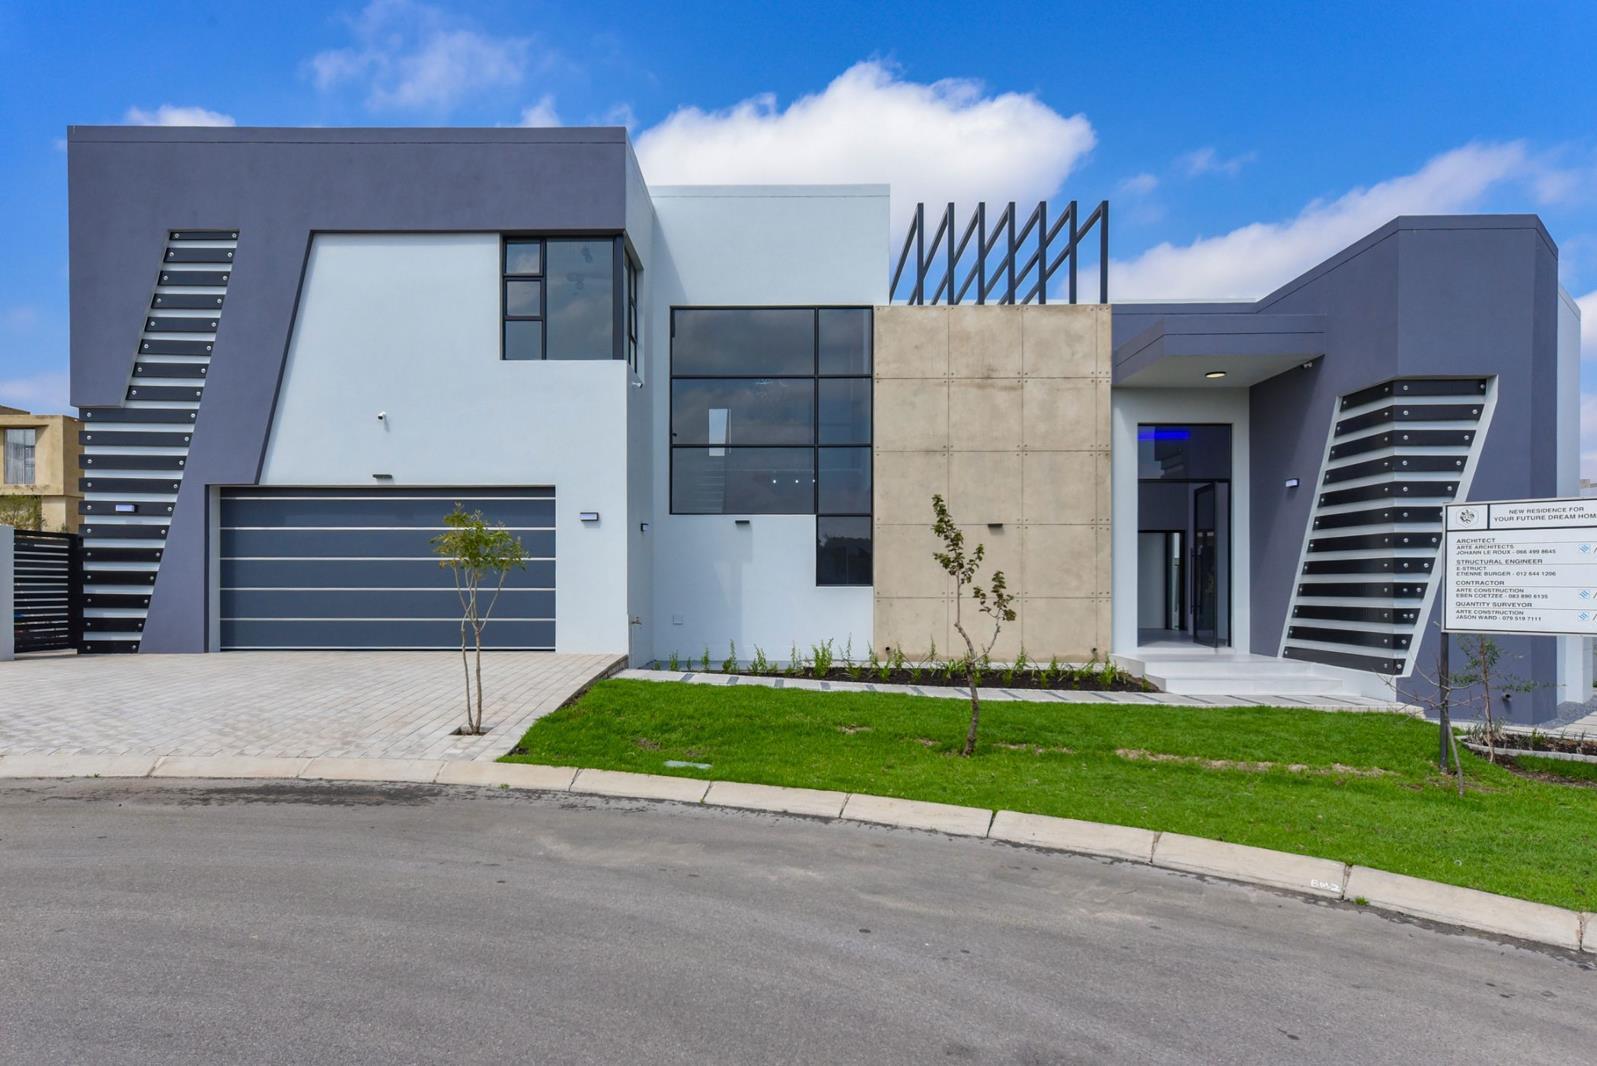
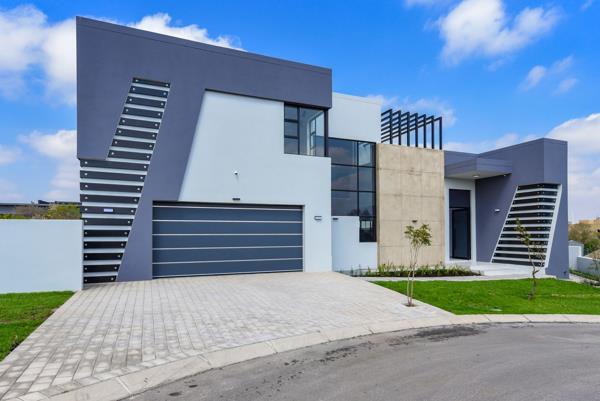
Contemporary Design. Exceptional Scale.. Brand new and uncompromising in its architectural approach, this exceptional 4 bedroom residence in The Terraces pairs striking contemporary design with generous proportions, sophisticated finishes and a coveted position overlooking a greenbelt.
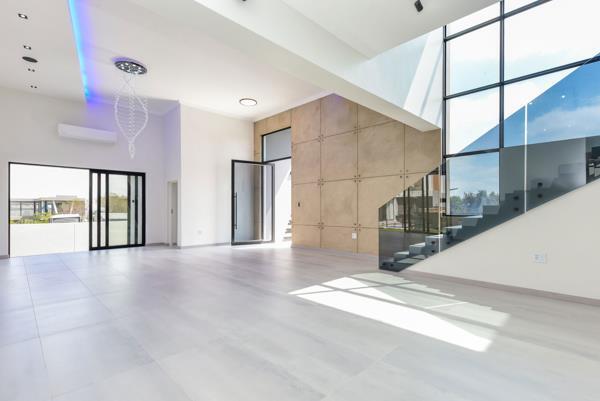
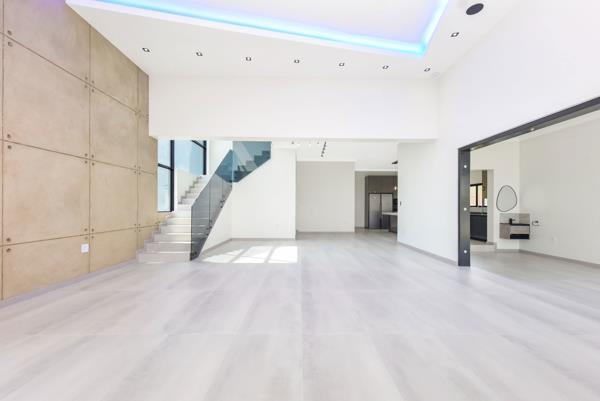
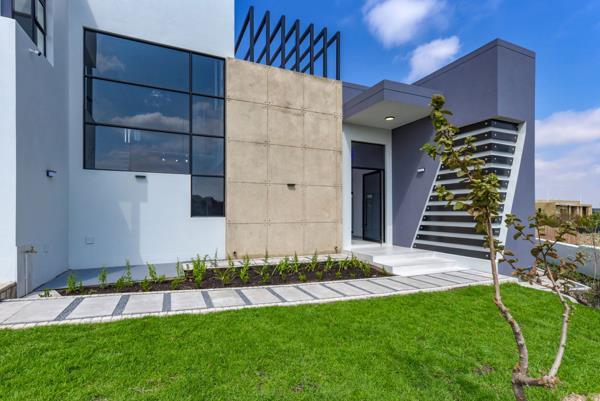
Concrete, steel, grey-toned flooring and refined black accents create a distinctive industrial edge, while expansive glazing and stacking doors introduce abundant natural light and establish an effortless connection with the outdoors.
The impressive ground floor is centered around expansive open-plan living and dining spaces, complemented by a separate entertainment area. Stacking doors open from multiple sides onto the garden and adjoining greenbelt, creating an exceptional setting for relaxed family living and entertaining.
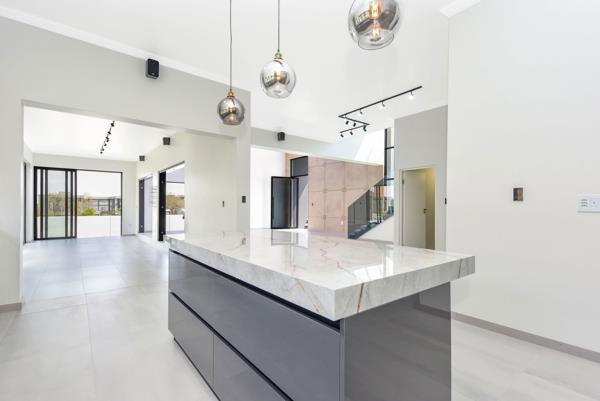
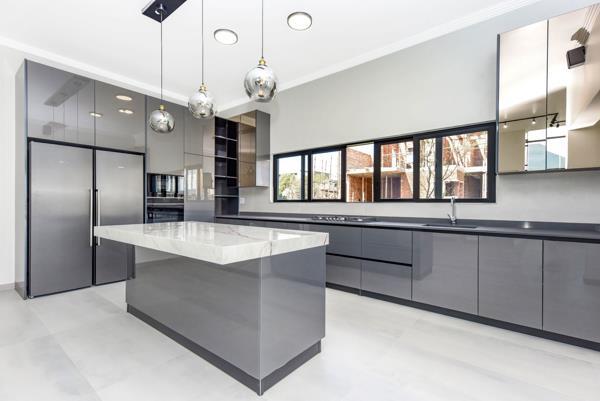
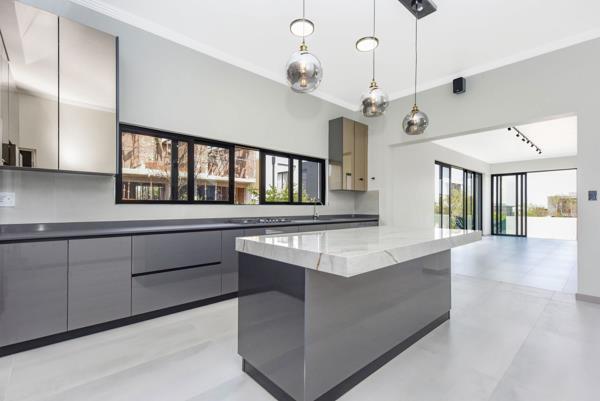
The designer kitchen is both striking and highly functional, featuring a substantial central island, marble-effect finishes, high-gloss cabinetry and stone work surfaces. Premium Siemens appliances include a gas hob, ovens, fridge and freezer, while a separate preparation kitchen and laundry provide additional practicality, fitted with Bosch appliances. A dedicated pantry completes the arrangement.
A generously proportioned guest suite occupies the ground floor, with a luxurious en-suite bathroom and direct access to the outdoors.
Upstairs, a spacious pyjama lounge opens towards the north-facing views. The main bedroom is notably generous, offering ample space for additional furniture, a walk-in dressing area and an indulgent full bathroom inspired by a private spa, complete with a freestanding bath.
Bedrooms 2 and 3 are equally impressive, each featuring a walk-in dressing room, luxurious en-suite bathroom and large corner windows framing unique views. A substantial private study provides an ideal executive workspace.
The upper-level terrace extends the living experience outdoors, capturing expansive views towards the Magaliesberg Mountains and creating another exceptional space for entertaining or simply enjoying the setting.
Practical features include air-conditioning throughout the bedrooms and main lounge, 3 gas geysers, solar power, an underground water storage tank, staff accommodation, a storeroom and a double tiled garage.
Set within Steyn Citys exceptional 2,000-acre parkland environment, residents enjoy an extraordinary lifestyle offering including the Nicklaus Design championship golf course, 300m lagoon, extensive cycling and walking trails, equestrian facilities, indoor aquatic centre, fitness facilities, tennis and padel, childrens play areas and tranquil open parkland. The City Centre adds restaurants, cafs and retail, while Steyn City Hotel by Saxon and Saxon Spa provide further leisure and hospitality options.
A residence of exceptional scale, architectural character and effortless sophistication, positioned to make the most of both its greenbelt setting and mountain outlook.
Photo Gallery