
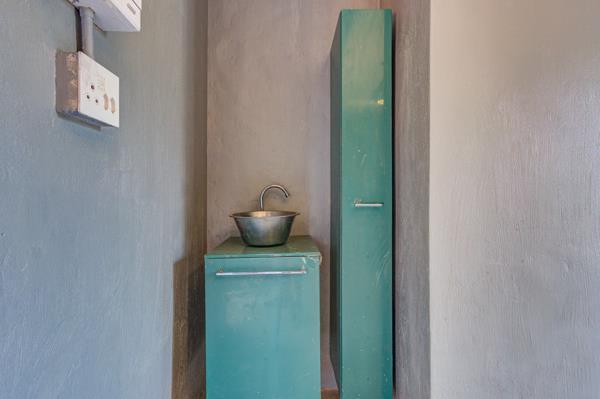
Description
Three income streams. One address. 991m² of pure opportunity.
Fully renovated and move-in ready, this exceptional property on a generous 991m² stand delivers something the market rarely offers - the space for a large family to live together with complete independence, or a ready-made investment generating income from day one.
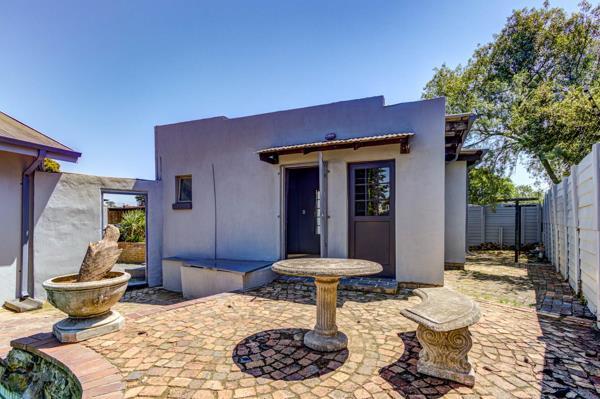
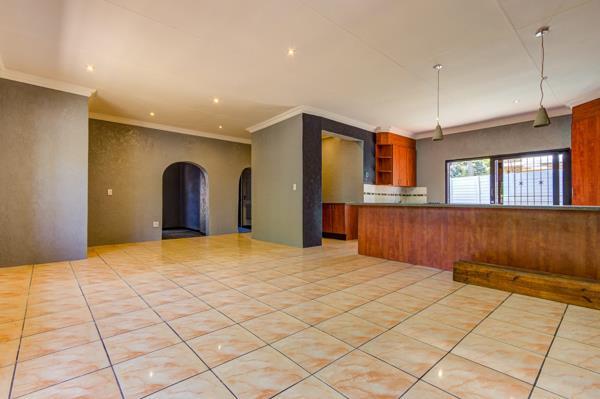
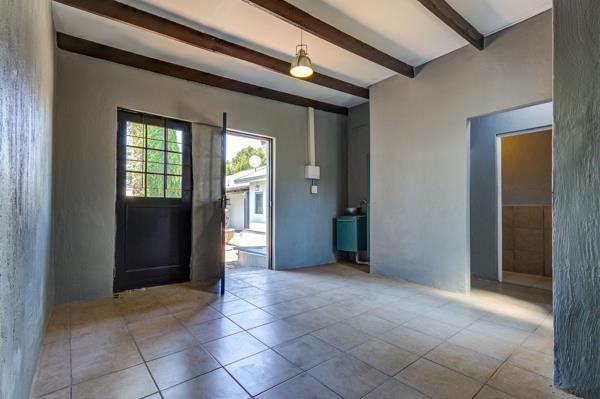
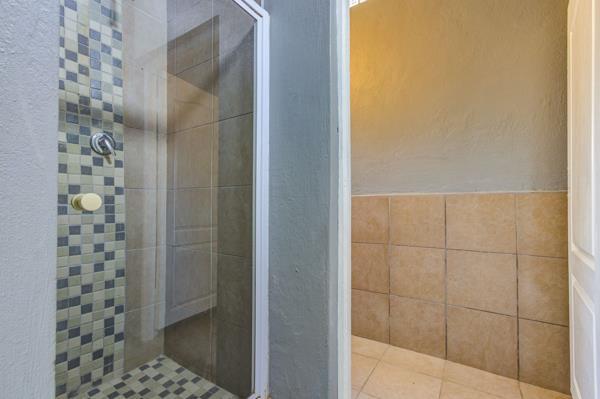
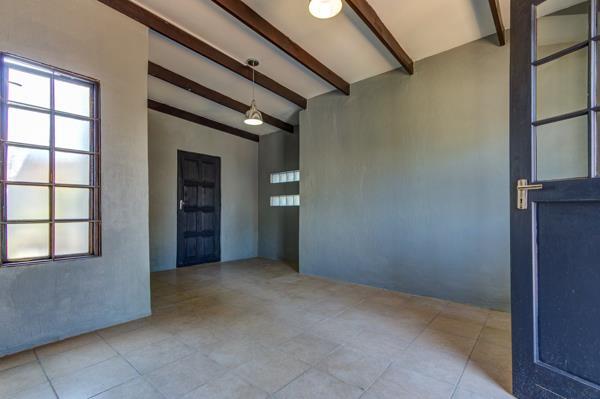
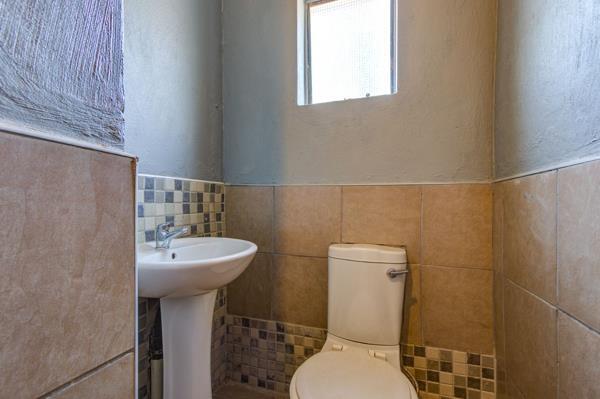
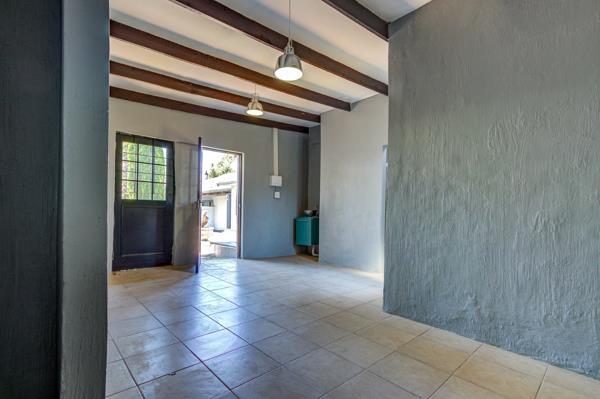
The main home offers 4 large bedrooms, 4 bathrooms 2 en-suite, 2 lounges, a modern kitchen with scullery and pantry, and a dedicated dining room - room for a big family without anyone living on top of each other. The separate self-contained unit has its own kitchen, bathroom, and living areas with a private entrance, perfect for extended family, a live-in domestic, or a paying tenant covering a portion of your bond every month.
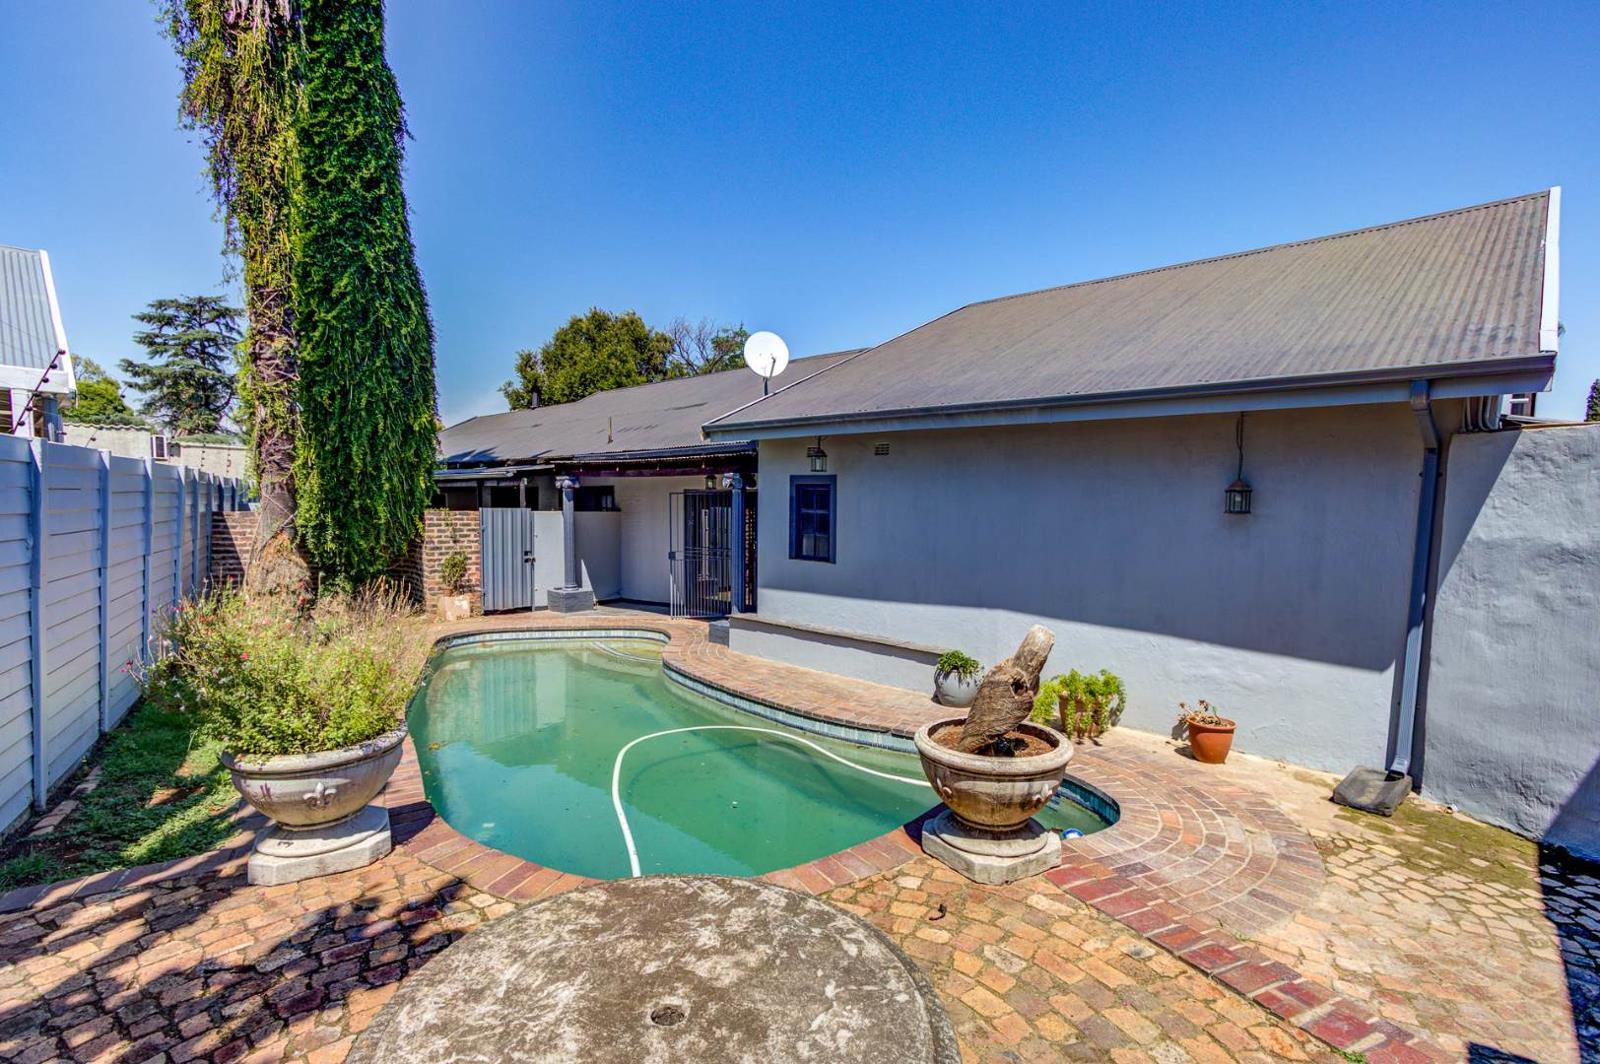
Outside, the lifestyle matches the size: private pool, built-in braai, patio, zen garden, and generous outdoor entertainment space. Three garages, covered parking, and additional open bays mean every car has a home.
For families: Walking distance to crche, primary school, and high school. Space for everyone. No compromises.
For investors: Three separate income-generating configurations under one roof. Strong rental demand driven by OR Tambo proximity and top-rated schools within 500m. Gross yield potential of 10 at current market rentals.
Homes offering this scale, this condition, and this income potential in Kempton Park Ext 4 do not last. Contact us today to arrange your private viewing.
DAZZLE REALTORS PTY LTD trading as REMAX Dazzle Benoni operates in terms of a franchise agreement with REMAX of Southern Africa.
Fully renovated and move-in ready, this exceptional property on a generous 991m² stand delivers something the market rarely offers - the space for a large family to live together with complete independence, or a ready-made investment generating income from day one.
The main home offers 4 large bedrooms, 4 bathrooms 2 en-suite, 2 lounges, a modern kitchen with scullery and pantry, and a dedicated dining room - room for a big family without anyone living on top of each other. The separate self-contained unit has its own kitchen, bathroom, and living areas with a private entrance, perfect for extended family, a live-in domestic, or a paying tenant covering a portion of your bond every month.
Outside, the lifestyle matches the size: private pool, built-in braai, patio, zen garden, and generous outdoor entertainment space. Three garages, covered parking, and additional open bays mean every car has a home.
For families: Walking distance to crche, primary school, and high school. Space for everyone. No compromises.
For investors: Three separate income-generating configurations under one roof. Strong rental demand driven by OR Tambo proximity and top-rated schools within 500m. Gross yield potential of 10 at current market rentals.
Homes offering this scale, this condition, and this income potential in Kempton Park Ext 4 do not last. Contact us today to arrange your private viewing.
DAZZLE REALTORS PTY LTD trading as REMAX Dazzle Benoni operates in terms of a franchise agreement with REMAX of Southern Africa.
Photo Gallery
Listing Details
Bathrooms
3
Bedrooms
5
Dining areas
3
Garage parking
3
Land size
1 109 m²
Listing date
7 Nov 2026
Open parking
4
Parking spaces
7
Property type
House
Map
The map uses the listing's coordinates. Confirm the exact location independently.
Plan your next steps
Planning your next step? Check a purchase, compare rental costs, or prepare with the viewing checklist.
Before making a decision, independently verify the asking price, availability and running costs. Save this home to your shortlist to record questions and compare it with others.
- Prepare for a viewing and record what you find.
- Check the purchase details and compare ownership costs.
- Compare neighbourhoods against your priorities.
Listing information
Details may change after our latest update. Homescoutly is not the seller, landlord, or listing agent.
More Homes in Kempton Park
Looking for similar homes in Kempton Park? Browse more listings in this city to compare locations, photos, and property details.