Description
Experience the ultimate West Coast sanctuary with this spacious, character-filled farmhouse set on a fully fenced smallholding in the sought-after Pelgrimsrust area. Offering panoramic views stretching toward the Atlantic Ocean and the charming village of Paternoster just minutes away, this rare property seamlessly blends rustic country tranquility with effortless coastal living.
Designed for relaxed family living and exceptional entertaining, the home features warm wooden accents, flexible accommodation, and fluid indooroutdoor spaces protected from the elements.
Living & Entertainment Spaces
Welcoming Entrance & Lounge: Features a cozy fireplace, dedicated home office space, and an adjoining bar area.
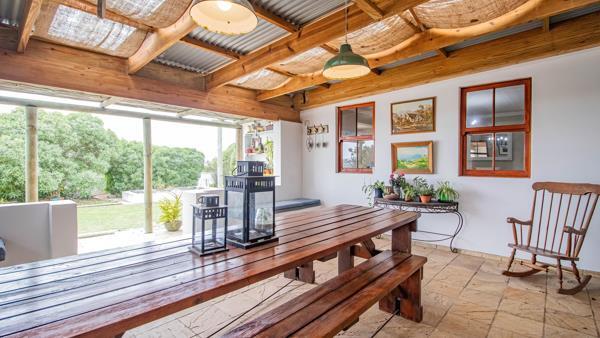
Covered Front Stoep: A large, wind-protected patio complete with a built-in braai, perfect for year-round entertaining.
Farmhouse Kitchen: Open-plan layout featuring a separate scullery, pantry cupboard, and an indoor braai area.
Living & Dining Areas: Formal dining space alongside a second informal TV lounge with its own fireplace, opening directly out to the rear grounds.
Outdoor Boma: Dedicated firepit area and chicken pen set within a peaceful, tree-lined garden.
Bedrooms & Accommodation
Downstairs Main Suite: Exceptionally spacious layout with a walk-through closet, full en-suite bathroom, and French doors leading to a private veranda.
Self-Contained Guest SuiteStudio: Features a kitchenette, en-suite shower, and private external entrance with internal home access, ideal for dual-living or rental income.
Upstairs Level: Two oversized guest bedrooms with rich wooden floors, a shared full bathroom, and a linen cupboard. One bedroom opens onto a private balcony overlooking the smallholding toward Paternoster and the sea.
Utilities & Key Features
Off-Grid Power & Water: Equipped with an 8 kW solar inverter system 6 panels, a private borehole, 3 JoJo tanks, and a grey-water recycling system with garden pump.
Garaging & Extras: Extra-sized double garage with laundry facilities and direct home access, plus approved plans for two additional single garages.
Security & Infrastructure: Fully fenced perimeter with a separately fenced house garden, integrated alarm system, and municipal management for the septic system.
This rare smallholding offers an irreplaceable lifestyle investmentproviding scale, independence, and privacy right on Paternoster''s doorstep.
Disclaimer:
All descriptions, whether digital or printed, represent the professional opinions of Seeff and its employees, based on information provided by the seller. Prospective buyers are advised to view the property personally to form their own conclusions. While we strive for accuracy, all measurements, dimensions, and floor plans must be independently verified before entering into any financial commitments. Seeff has not tested any services, appliances, or heatingcooling systems therefore, we give no warranty or guarantee regarding their working order.
Photo Gallery