Description
3-Bedroom Home with Flatlet and Entertainment Spaces in Alberton
Why To Buy
Three bedrooms with master on-suite
2.5 bathrooms including guest toilet
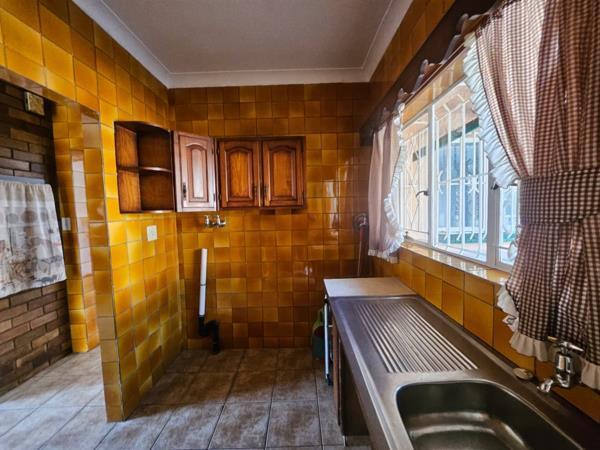
Kitchen with separate scullery and laundry
Lounge, dining room, and dedicated study
Enclosed braai room with built-in bar
One-bedroom self-contained flatlet
Two garages and two carports
Scenic views and well-maintained garden
Security features including alarm and access gate
Fibre connectivity and wheelchair-friendly access Spacious 3-Bedroom Home with Self-Contained Flatlet in General Albertspark
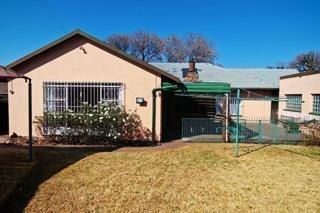
This well-appointed residential property in General Albertspark, Alberton, offers comfortable family living across 286 square metres of thoughtfully designed space. The home features three generous bedrooms, including a master suite with on-suite bathroom, complemented by an additional 2.5 bathrooms throughout the residence. The property sits on a substantial 999 square metre erf, providing ample outdoor space and development potential.
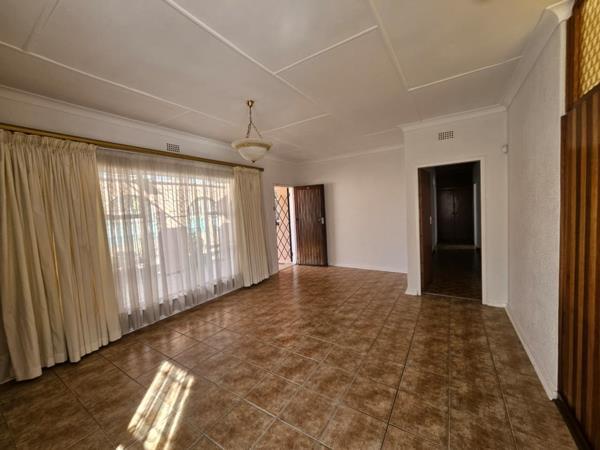
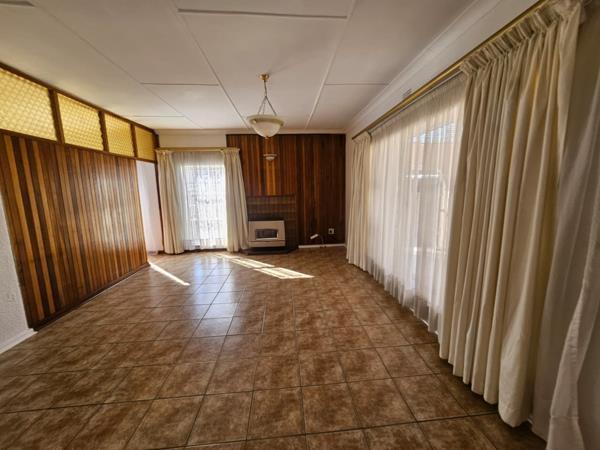
The heart of the home comprises a modern kitchen with separate scullery and dedicated laundry room, ensuring efficient household management. The open-plan living areas include a spacious lounge, formal dining room, and a dedicated study, ideal for home-based work or personal projects. Entertainment is well catered for with an enclosed braai room and a built-in bar, perfect for hosting gatherings. Additional amenities include a guest toilet, entrance hall, and pantry for convenient storage.
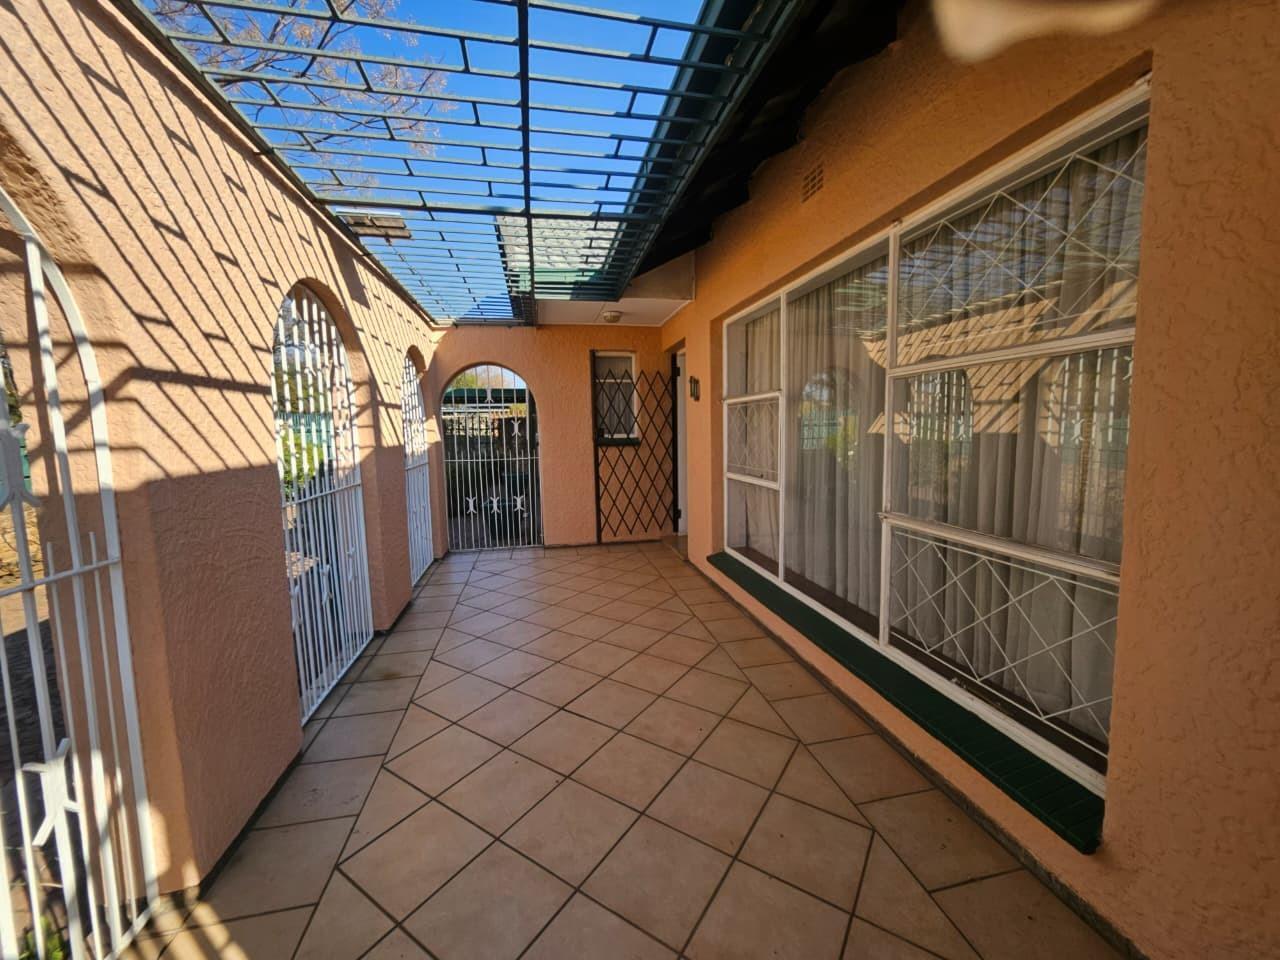
The property benefits from excellent security with an alarm system, access gate, and burglar bars, whilst remaining pet-friendly. A paved driveway and garden with patio provide outdoor enjoyment, and the inclusion of a self-contained one-bedroom flatlet offers rental income potential or guest accommodation. Located in a suburban metropolitan area with convenient access to local amenities, this home represents solid value for families or investors seeking a versatile property.
Contact us today to arrange your viewing.
E & OE
PASADENA TRADERS 1 PTY LTD trading as REMAX Finest Alberton operates in terms of a franchise agreement with REMAX of Southern Africa.
PASADENA TRADERS 1 PTY LTD trading as REMAX Finest Alberton operates in terms of a franchise agreement with REMAX of Southern Africa.
Photo Gallery